top of page
Modern Farm House
Branch Custom Homes proudly presents this 3,120 sqft Modern Farmhouse featuring an open concept floor plan, a first-floor master suite, three bedrooms, and 3½ baths. Designed with meticulous customization, the home includes a spacious loft living area, a large bonus room with a wet bar, and high-end finishes that showcase our commitment to quality and craftsmanship—explore the photos to discover every detail.
Location
Willow Spring, NC
Project type
Custom Home

01
Modern Farm House
01
Foyer and entry
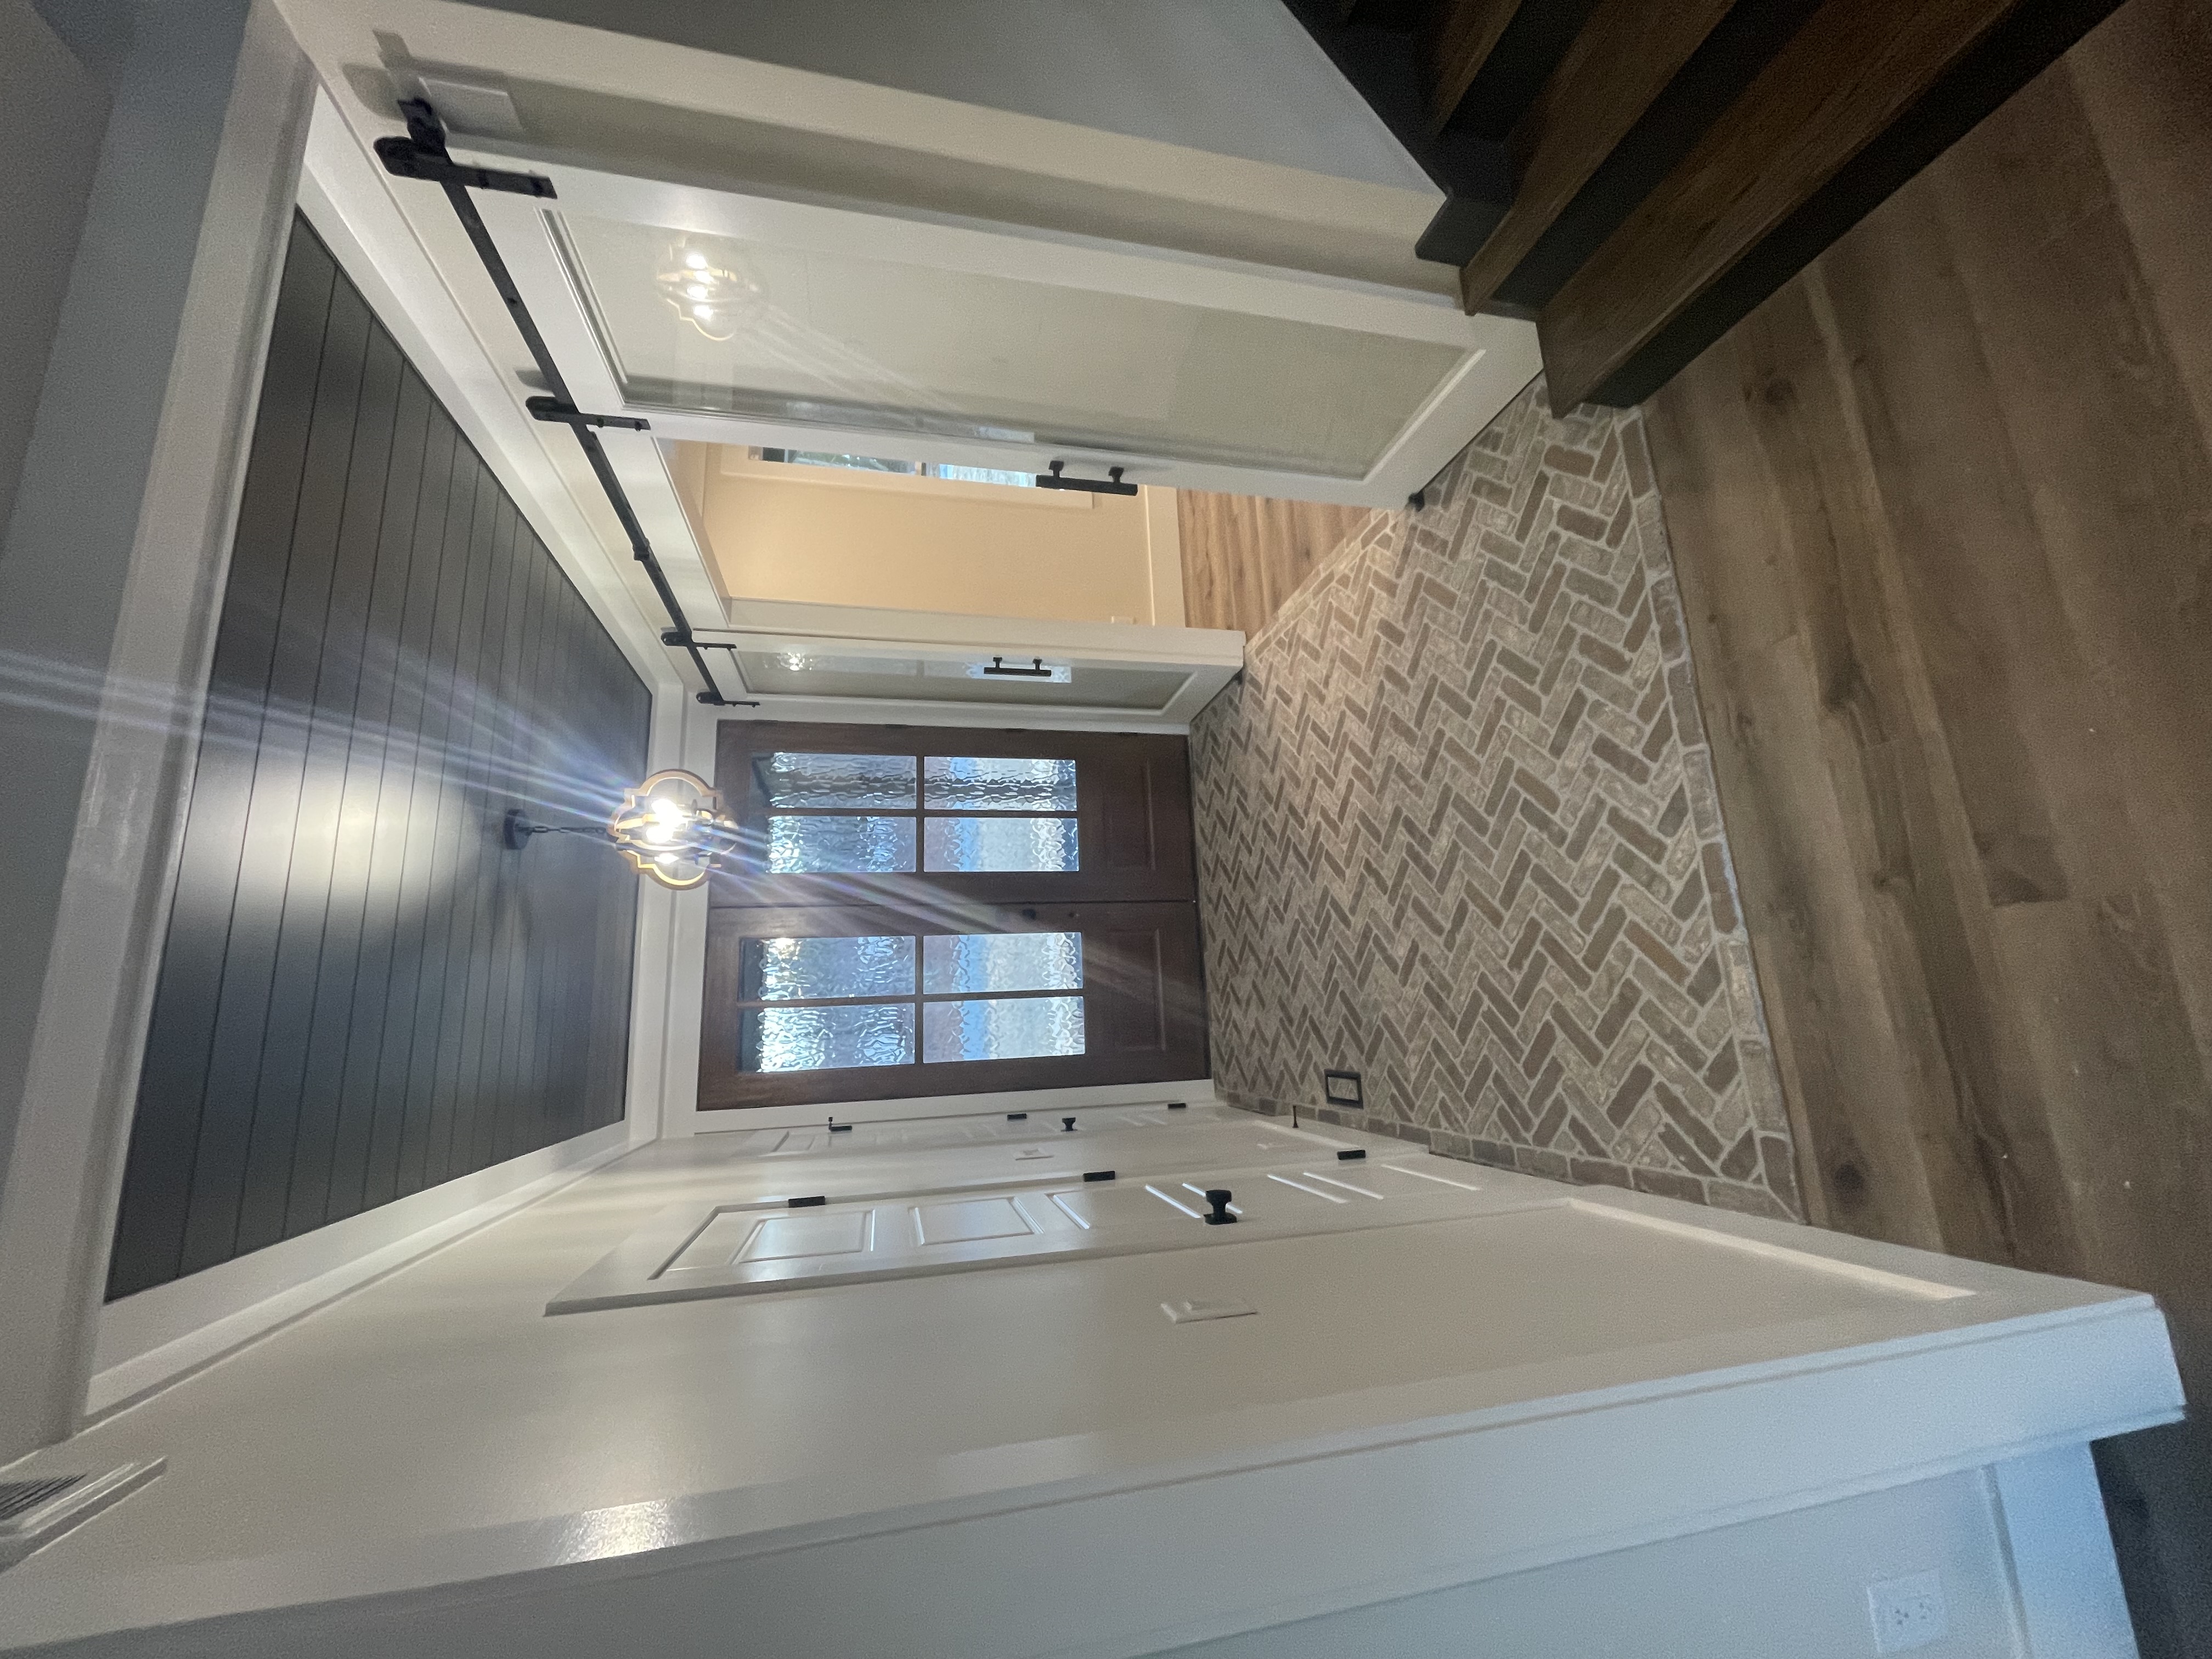
Large Mahogany front doors, shiplap and faux beam accent on ceiling, thin brick with herringbone pattern on floor, custom desk in office with floating shelves, Boho style bathroom with custom floating vanity and vessel sink
02
Master Bedroom and Bath
Floating entrainment center, sconces on wall for bedside lighting, Floating night stands, large shower with rain head, linen cabinet, additional counter space being used as make up vanity.
03
Kitchen and Dining Area
Full view of open concept kitchen and dining area

04
Kitchen
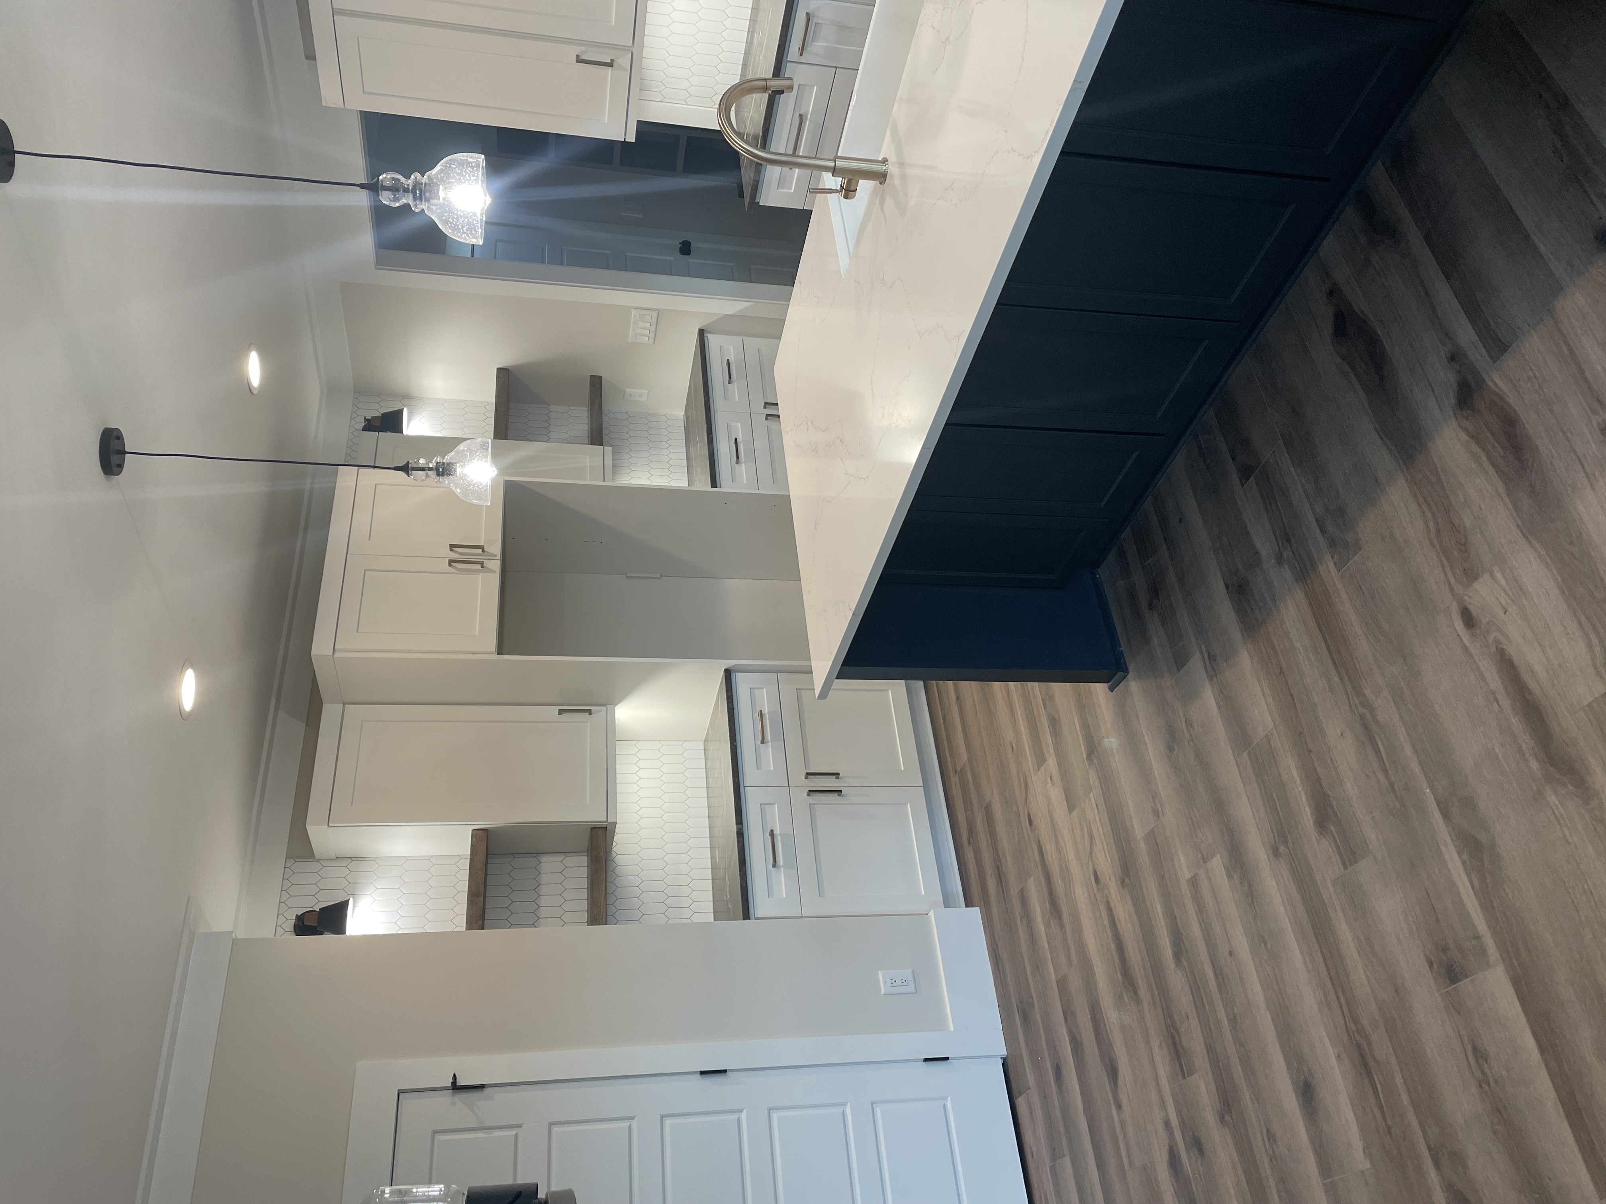
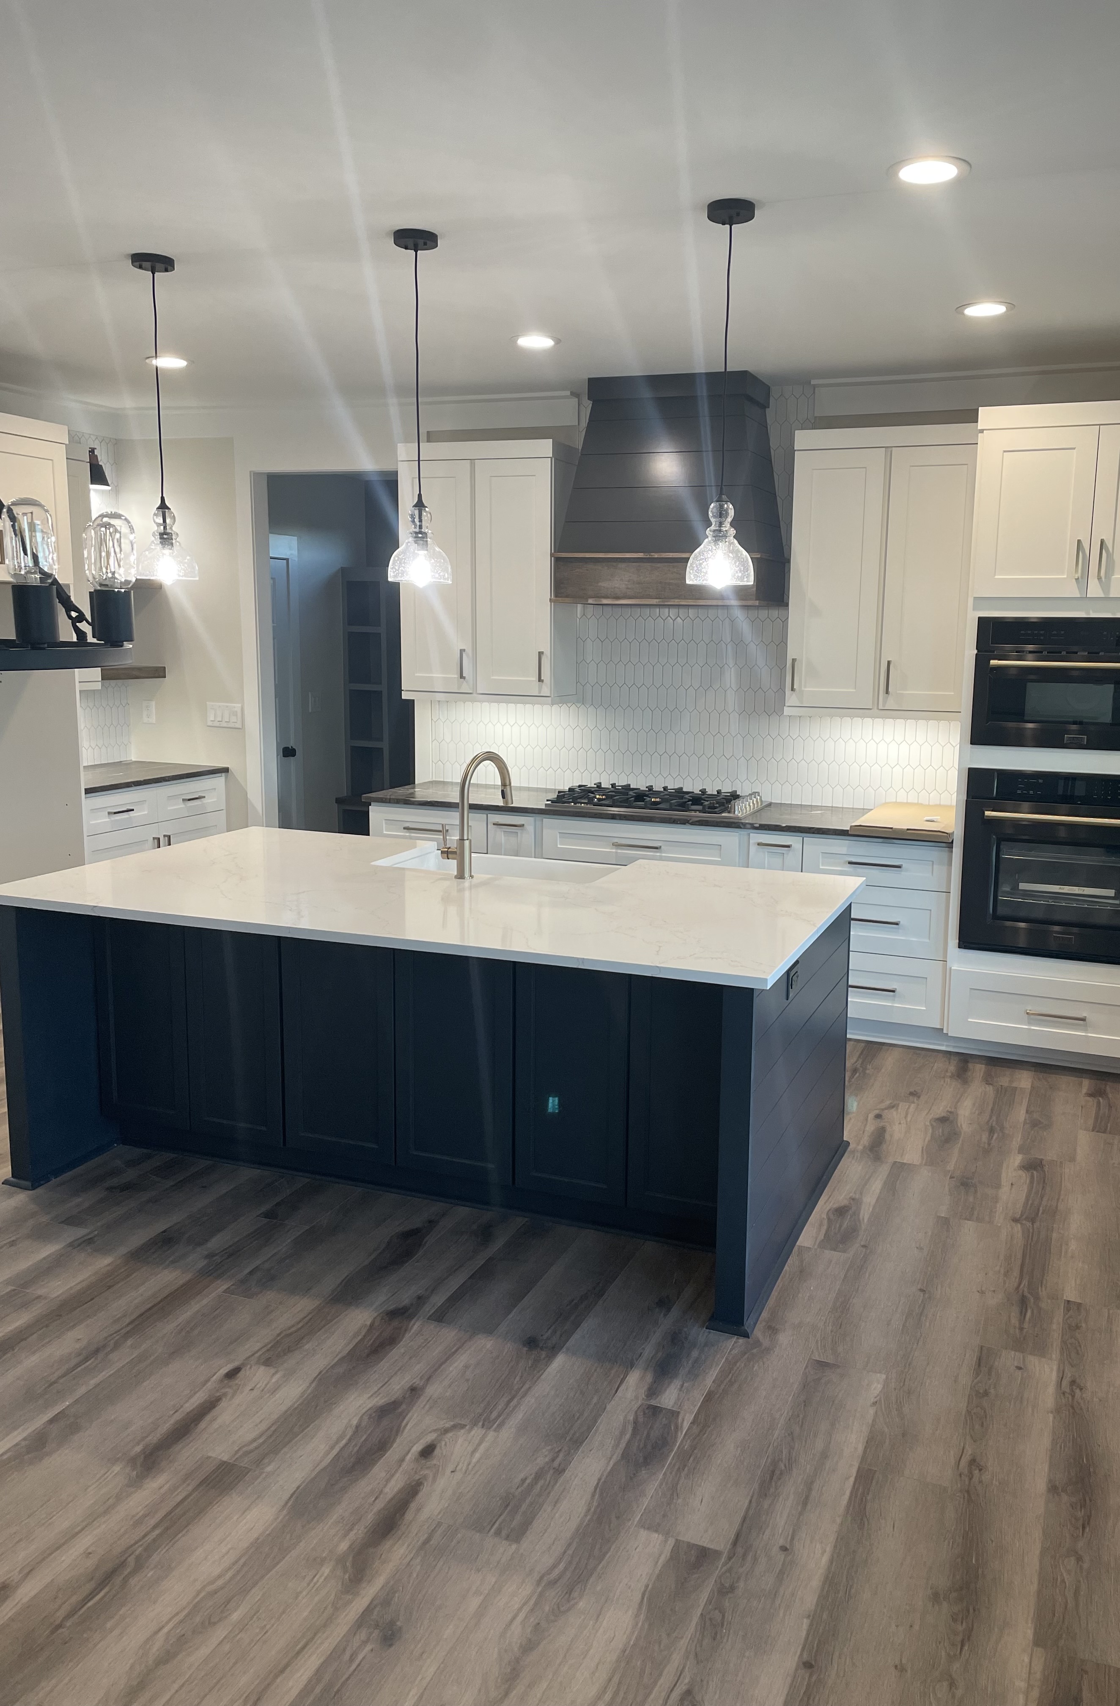
Large contrast island with quartz countertop, gold hardware and plumbing fixtures, floating shelves with sconces as accent lights, island pendant lights, coffee bar.

05
Kitchen
Perimeter cabinets feature granite countertops, picket tile backsplash, custom 36" vent hood, 36" 6 burner gas cook top, black and gold appliances. Under cabinet lights with under cabinet receptacles so no receptacles and visible in backsplash.
06
Mudroom and Laundry Room
Geometric accent in between shelving, thin brick herringbone floor. Laundry room has pattern tile with plenty of additional cabinet and countertop space for storage

07
Foyer
Office and half bath right office entry. Office features 8' tall double barn doors.
08
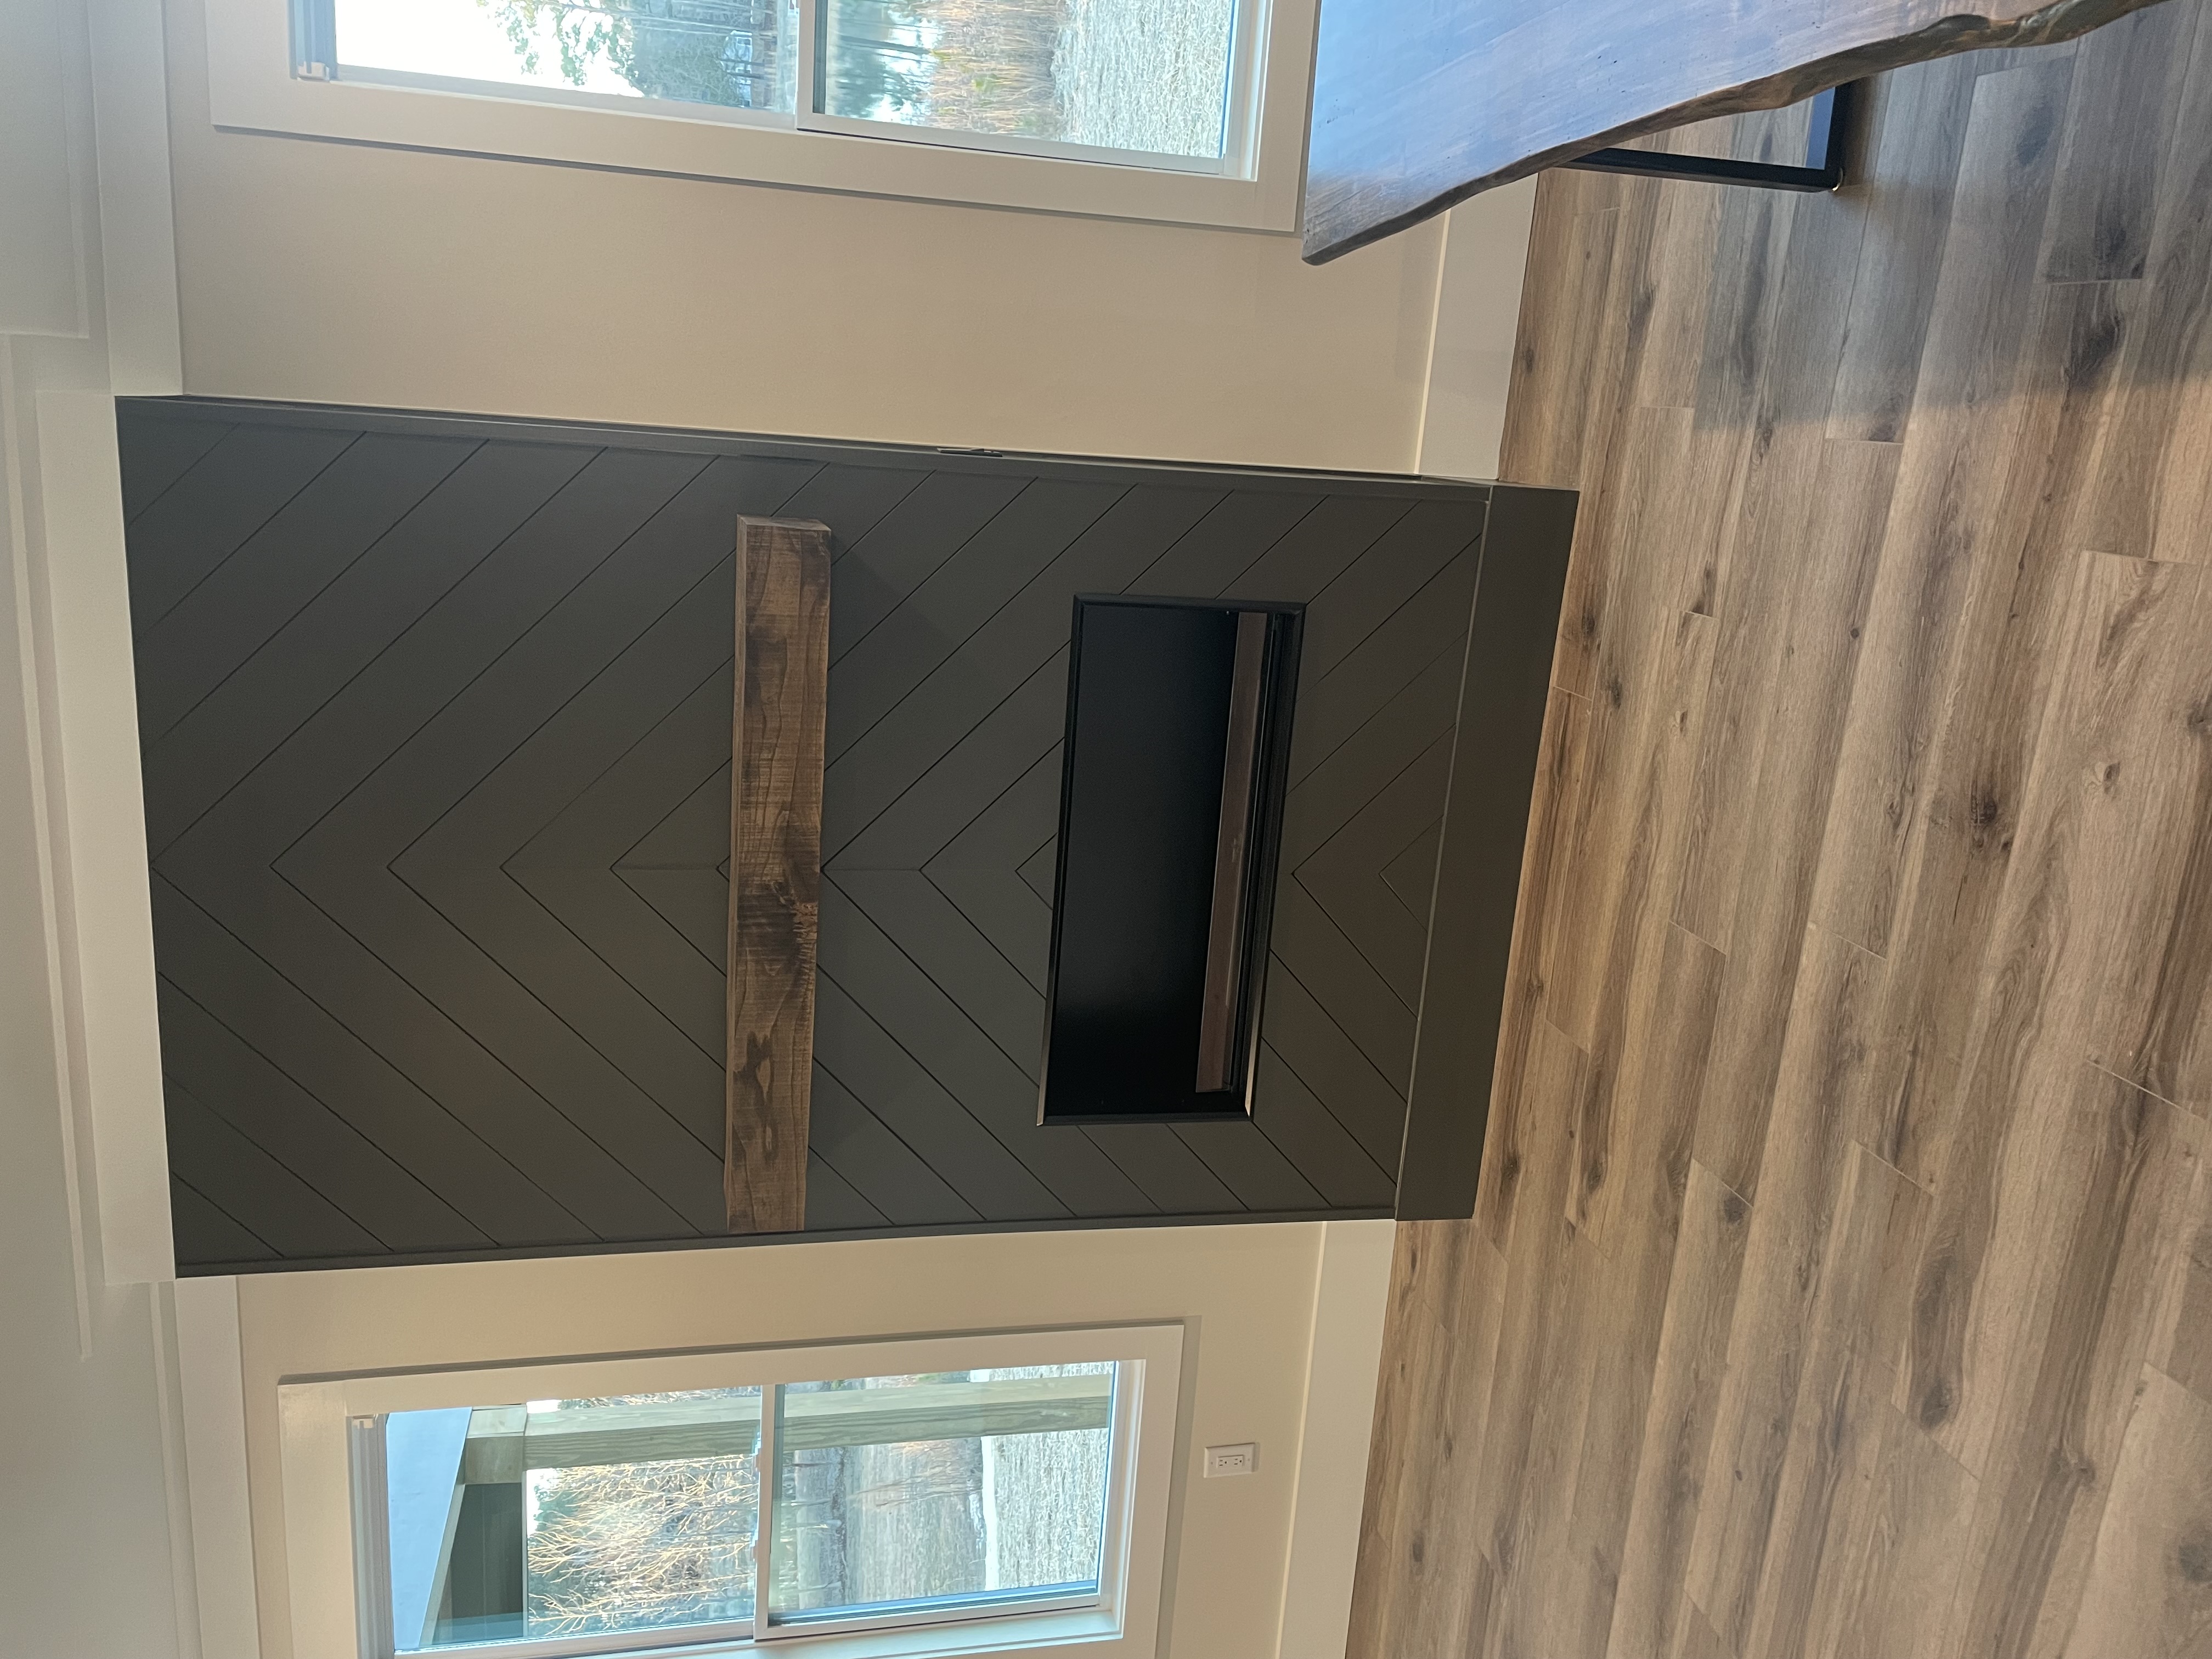
Fireplace
Linear gas fireplace with chevron pattern. Solid oak mantle piece milled from one of these trees cleared from the lot.
09
2nd floor loft area
Custom floating entertainment center, built in bookcases with sconces, modern horizontal open stair rails
10
Bonus Room
Large 600 sq ft bonus room with wet bar and full bathroom.
11
Bonus Room Bath
3x5 tile shower, granite countertop and matte black plumbing fixtures

12
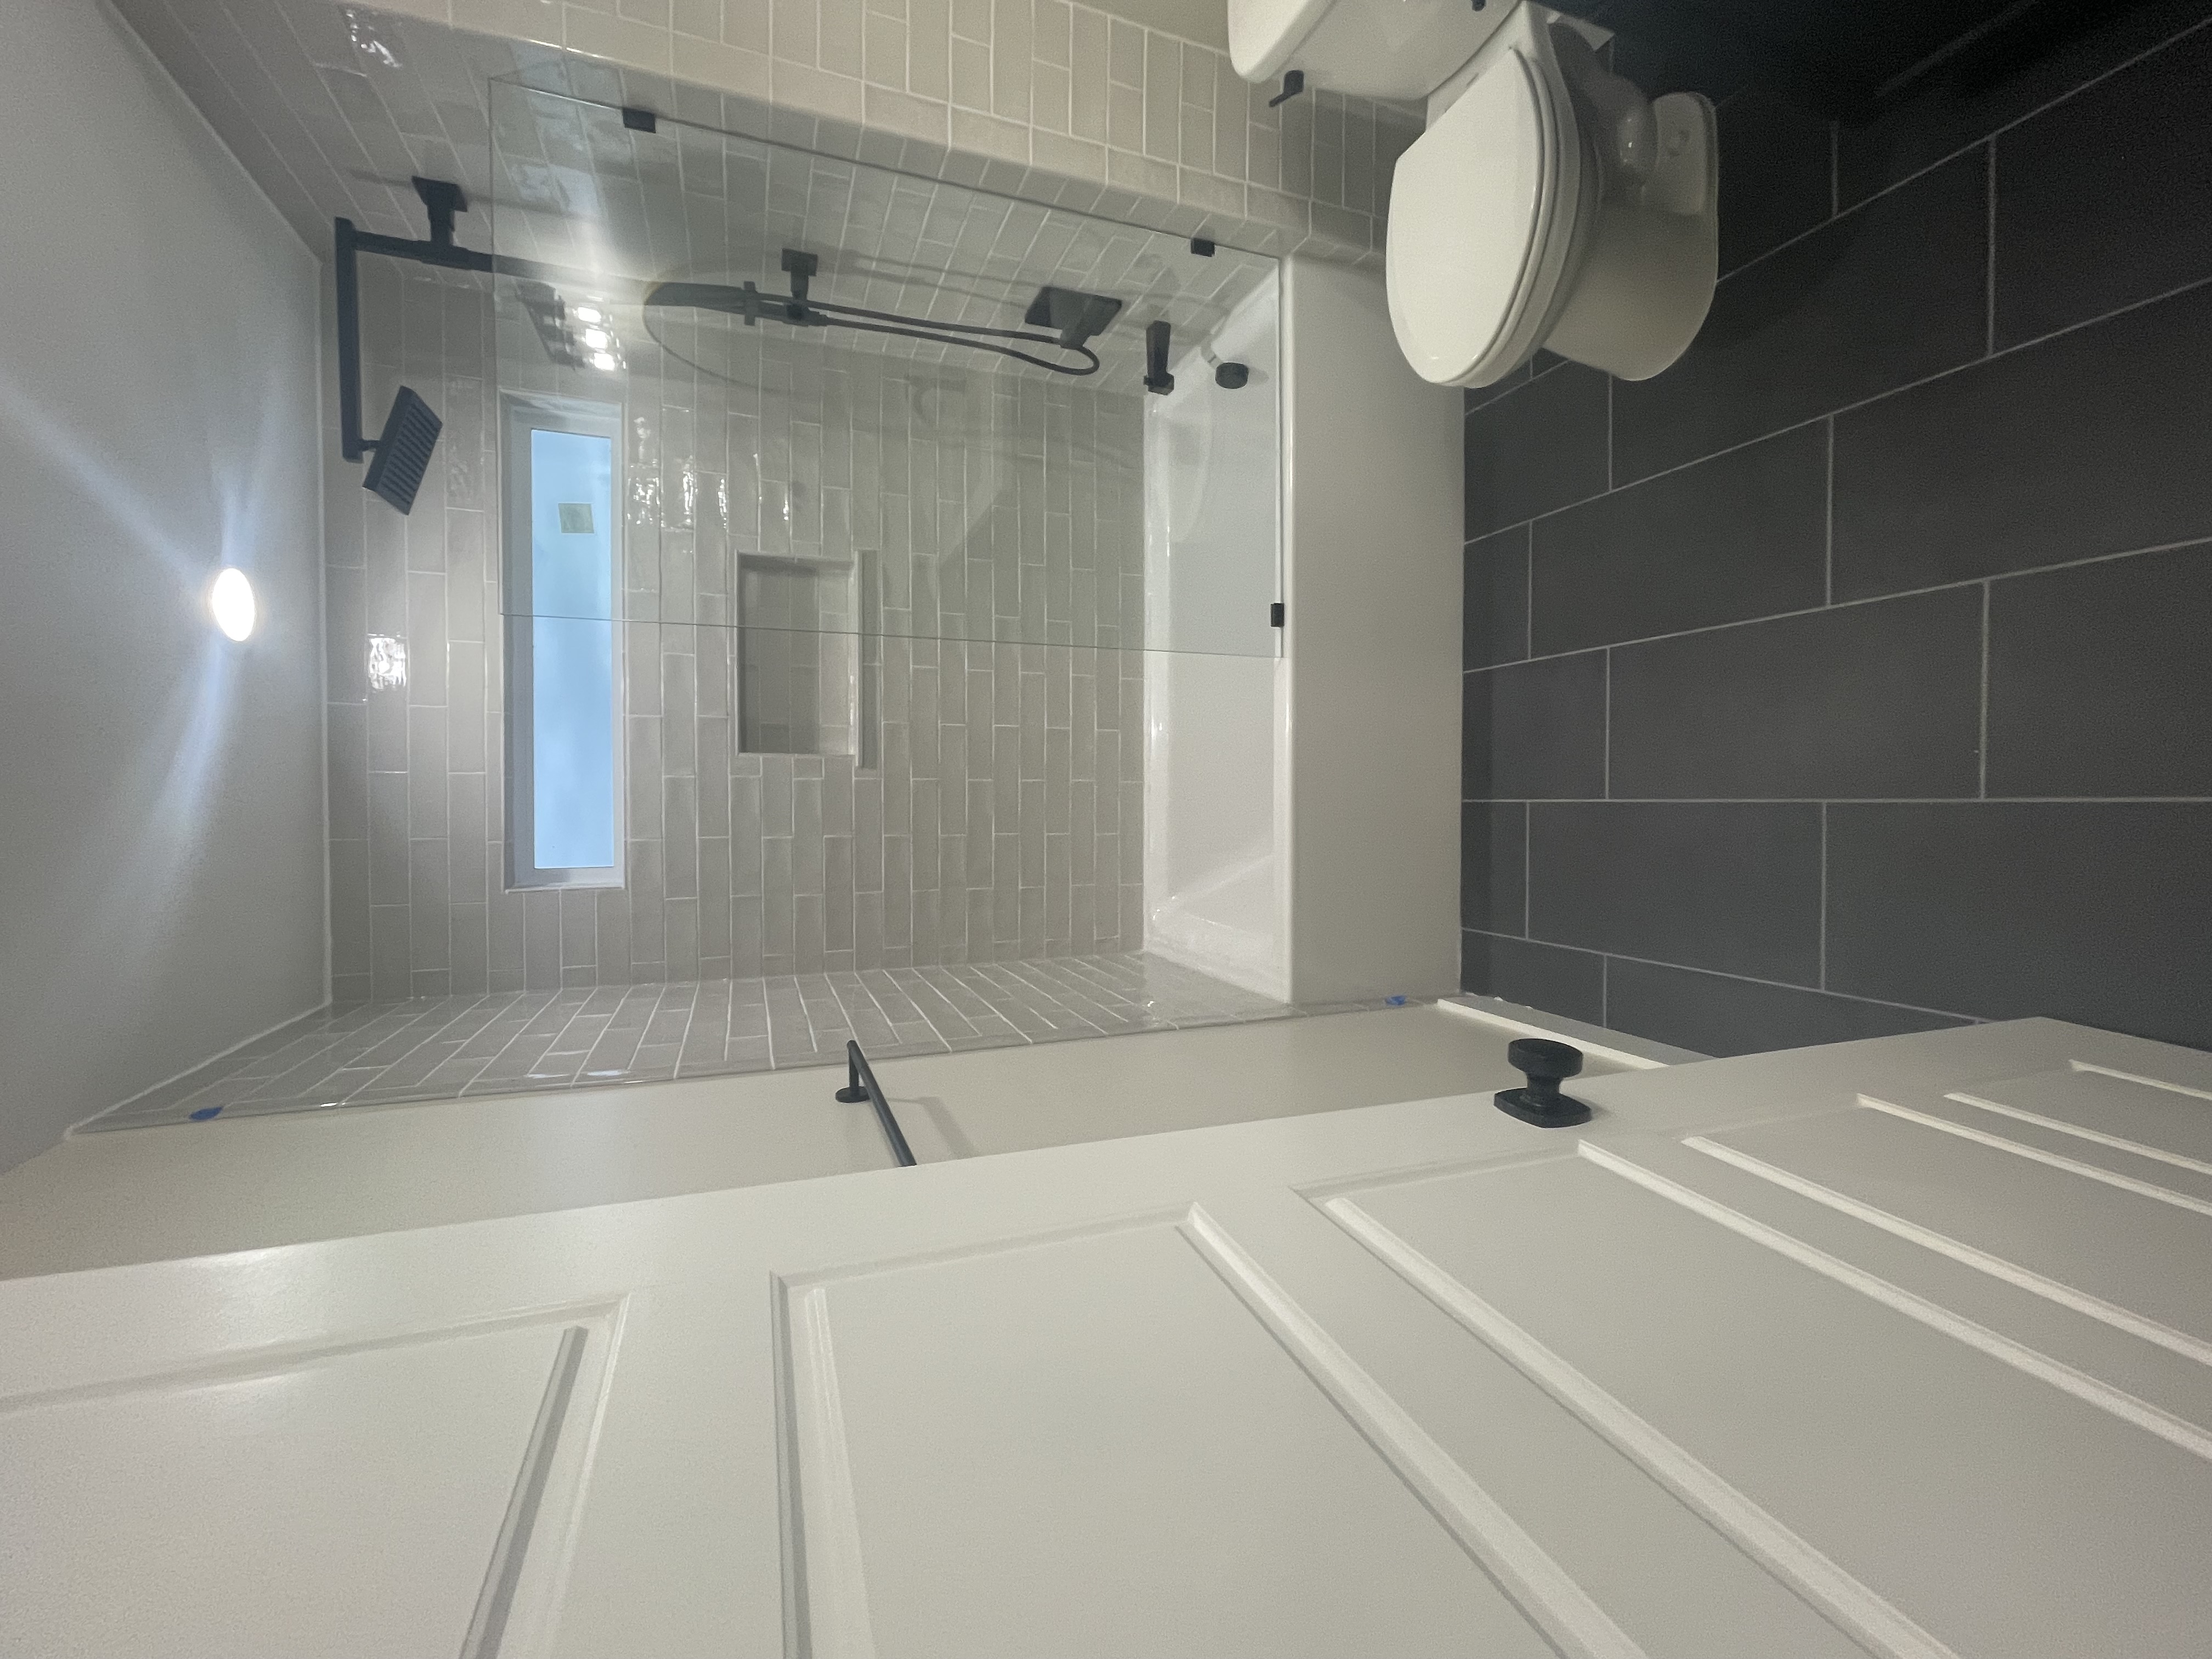
Up hall bath
Deep oversized soakingtub at 66" long. Tile tub walls and shower column system

13
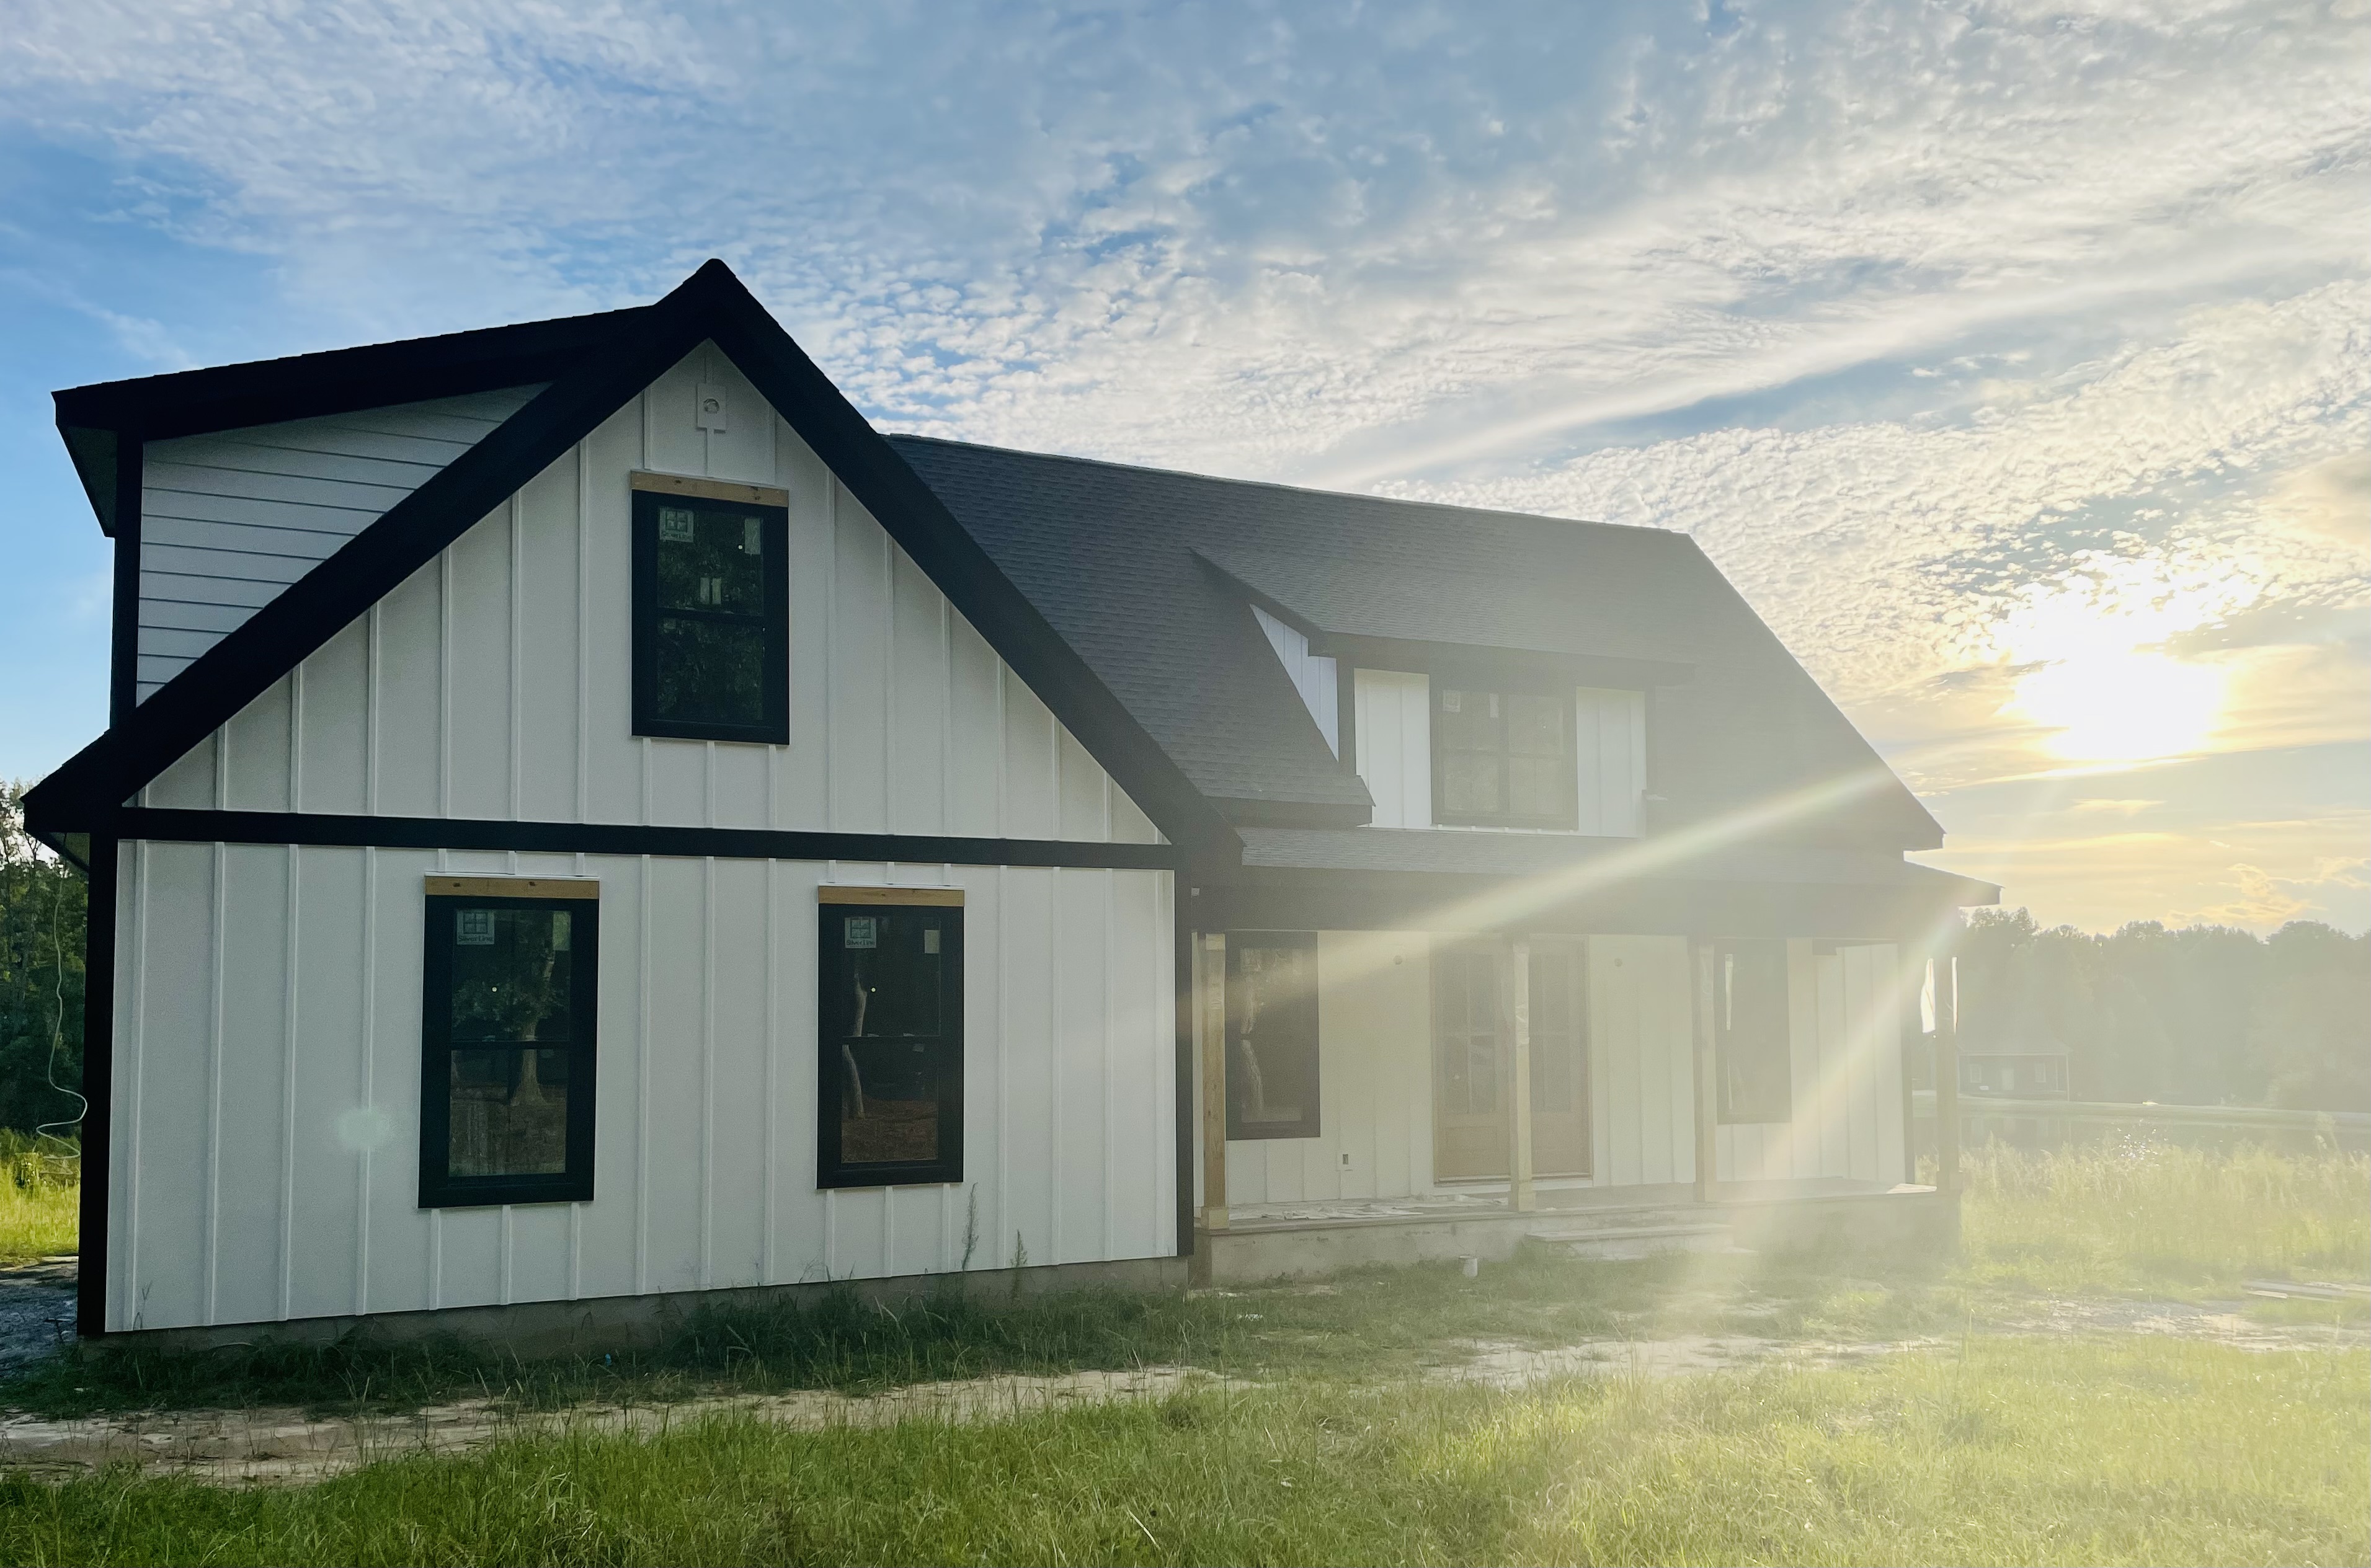
Front elevation
Sunset
bottom of page